Resources · For occupational therapists
3D scanning in OT home assessments: what the research shows
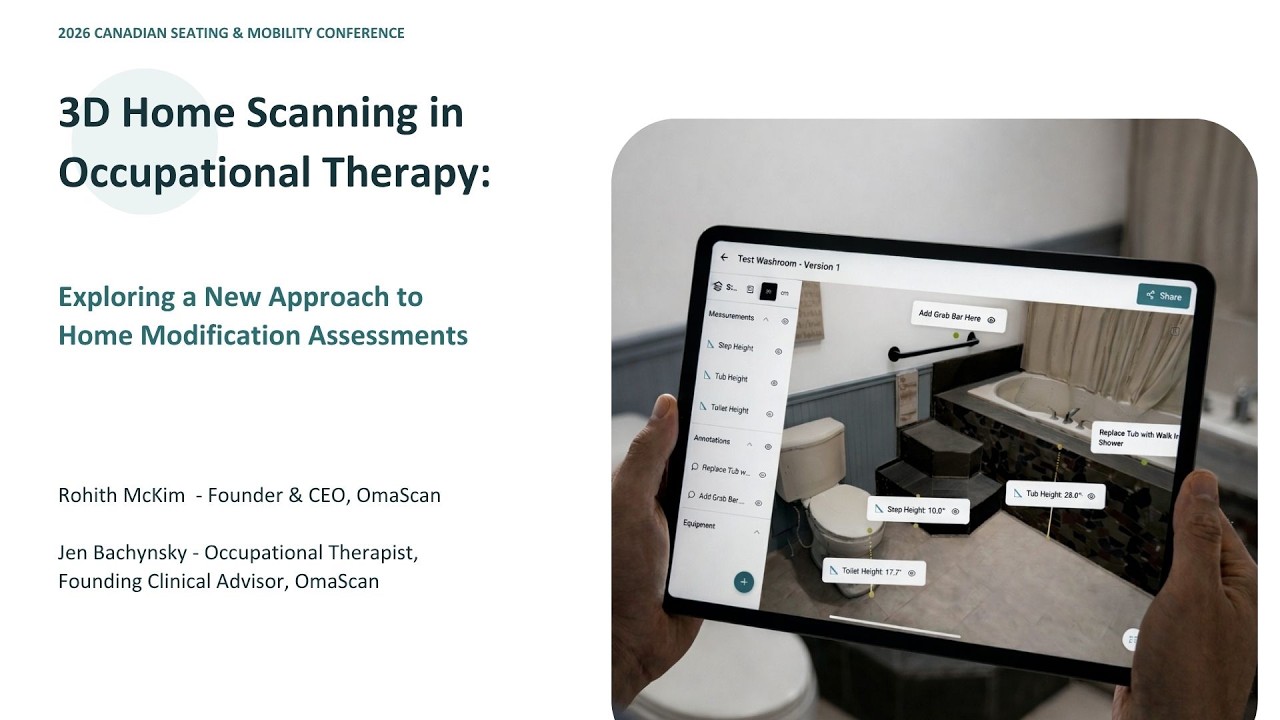
A 3D scan of a home, for an occupational therapy home assessment, is a digital model of the rooms that carries their real dimensions, most often made by walking through the home with an iPhone Pro or iPad Pro that has a LiDAR scanner. The research on using scans in OT home assessments is small but points one way. An iPad Pro scan measured room dimensions in close agreement with a tape measure in a 2024 study (ICC 0.989 to 1.000). OTs reading measurements off scans agreed with each other (ICC 0.979) but were sometimes several centimetres off the real figure. And when a scanning technician who did not know what OTs need held the scanner, the scans missed ramp gradients and toilet heights. A scan is evidence the OT still has to read and check, and it is only as good as the brief of whoever captures it.
Why measurement accuracy matters in a home assessment
A grab bar, a raised toilet seat or a ramp is only useful if it fits the client and the room. In a 2019 study of home falls-risk assessments, researchers at Brunel University London note that 30% of assistive devices installed in the home are abandoned, which they attribute "in part" to inaccurate measurements (source 3). That figure is the authors' framing of earlier abandonment research, not something the study measured, but the point it makes is familiar to any OT who has had a contractor call back about a number.
The same study tested whether better guidance improves the measurements. Thirty-five occupational therapists measured a mock home in a living lab twice, once guided by a paper booklet and once by guidetomeasure-OT, an app that shows 3D animations of where and how to measure (the OTs still used a tape measure; the app does not scan). With the app, measurement error was lower on 11 of 12 items and significantly lower on 6 of them, the task took 404 seconds instead of 681, and usability scored 83.7 against 70.4 (source 3). Method and guidance change the quality of the numbers.
Good tools for this are scarce. A 2024 systematic review in JMIR mHealth and uHealth screened 698 home assessment apps and found only 6 that met its criteria; none of the 6 used thoroughly tested assessment tools, none reached the "good" quality threshold on the Mobile App Rating Scale, and none met WCAG 2.1 accessibility criteria (source 4). The review searched United States app stores only. How OmaScan compares with the general scanning apps (magicplan, Polycam, RoomScan) for an OT home assessment is set out in OmaScan vs magicplan and Polycam.
How accurate is a 3D scan of a home?
Accurate enough for room dimensions when the software measures for you, and less reliable when someone taps points on a model by hand. Four studies, read side by side, show the difference.
| Study | What was tested | Result | What to keep in mind |
|---|---|---|---|
| Luetzenburg et al., Scientific Reports, 2021 (source 2) | iPhone 12 Pro and iPad Pro LiDAR on objects and terrain | Plus or minus 1 cm absolute accuracy for objects larger than about 10 cm; useful range about 5 m | A geosciences study, not homes; precision drops on small surfaces |
| Mansoubi et al., University of Exeter, 2024 (source 5) | Room dimensions in one UK house, three devices, against a tape measure | iPad Pro 11-inch ICC 0.989 to 1.000; iPhone 13 Pro Max 0.967 to 0.999; Leica BLK360 0.998 to 1.000 | A preprint, not yet peer reviewed; one house |
| Kawasaki et al., Transactions of the Human Interface Society, 2026 (source 6) | Three OTs measured 10 points (step, tub depth, toilet seat, corridor) on iPad Pro scans of three older adults' homes, using a scanning app's tap-to-measure tool | Agreement between the OTs: ICC 0.979 | Agreement is not accuracy: a 100 cm corridor averaged 84.1 cm and a 30 cm step 23.9 cm, and error grew with length |
| Rusch et al., Bond University, Construction Economics and Building, 2026 (source 7) | One OT assessed 10 homes in person while a technician scanned with a terrestrial laser scanner; a second OT assessed from the scans | Hazards found: fair agreement (κ 0.38). Recommendations: high agreement (κ 0.75) | Simulated cases in staff homes; the scanner was a survey-grade instrument, not a phone |
The Japanese authors are direct about their result: scan-derived lengths "should be regarded as a supplementary means for obtaining approximate length information", and they single out wheelchair passage widths and handrail heights as places where a few centimetres matter (source 6). The gap between their result and the Exeter preprint is mostly about method. Reading a length by tapping two points on a model depends on where the taps land, while software that recognizes walls and openings (Apple's RoomPlan, for example) measures them from the geometry itself. Either way, the practical rule is the same: check every dimension a recommendation depends on before it goes into a report.
Who should hold the scanner?
The Bond University study is the most useful one here, because it shows where scanning goes wrong. The technician was briefed on each simulated client and shadowed the OT during the visit. Even so, the authors report that "unfamiliarity with occupational therapy assessment requirements and resultant misunderstanding of the brief led to inadequate scanning" of ramp gradients, toilet pan heights and surface textures, all of which matter for trips and slips. Driveways, gates and external stairs were missed because the brief named only certain rooms (source 7).
The same paper found the scans earned their keep in the other direction. The in-person OTs said that being able to review and measure the scan afterwards was valuable when a manual measurement or a detail had been missed during the visit (source 7).
The study did not test an OT doing the scanning, so it cannot say how that would compare. What it does show is that the scan captures what the person holding the scanner thinks matters. When the OT is the one walking the home, the person who knows that the toilet height and the ramp gradient matter is also the one deciding what to capture.
What a scan captures that notes and photos do not
- Dimensions nobody wrote down. The report guide lists the measurements most OTs carry into a home, and no written set covers all of them. A scan keeps the counter height nobody asked about and the distance from the toilet to the wall, so when the funder or the contractor asks a question the visit did not anticipate, the answer may already be in the record.
- The relationships between things. Notes record "grab bar at 800 mm". A scan records where the toilet sits relative to the wall and the turn from the hall into the bathroom, which is what decides whether a walker or a wheelchair actually gets through.
- A record for the people who were not there. The funder's reviewer has never seen the house, and the contractor may not see it until the job starts. A model they can move through answers questions that would otherwise mean a second visit.
The scan does not add a section to the report. It shortens the reconstruction that fills the afternoon after the visit: re-reading notes to find a height, matching photos to findings, working out which wall "beside the toilet" meant (where the time goes).
How a phone produces a 3D scan
The LiDAR scanner in the iPad Pro and iPhone Pro (both since 2020) sends out a pattern of laser points and times their return, building a depth map of what is in front of it. With a useful range of about 5 m, a room is scanned by walking through it rather than from the doorway (source 2). Since 2022 Apple has shipped RoomPlan, a framework that recognizes walls, openings, cabinets and furniture during the scan and outputs a floor plan with the dimensions of each part (source 1).
Two limits are worth knowing. Glass and mirrors read poorly to a depth sensor, so a mirrored cabinet or a glass shower panel needs a tape measure. And a scan is a record of the surfaces the sensor could see, so the space behind furniture is filled in from what it caught rather than measured.
When a scan is worth it, and when it is not
The scan takes minutes and the payback comes at the desk, so it pays for itself when the report is long, the form is detailed, or someone else has to act on the numbers.
- Worth it: a whole-home assessment for a major modification grant, where the funder's form wants doorway widths, turning spaces and tub heights in its own order; a bathroom conversion, where the contractor needs numbers the OT cannot re-take from the office; a stair lift, where total rise and headroom decide feasibility; an insurer or WCB file, where a reviewer will question the recommendations; or a repeat visit, where a scan from the first visit shows what changed.
- Not worth it: a single grab bar, where a tape measure answers the whole question; a visit with no modifications planned; or a client who would rather not be scanned, where consent settles it.
The scan does not replace the measurement
Measuring in an OT home assessment is a clinical act: the OT decides what matters for this client, records it, and ties it to the finding and the recommendation. A scan changes where the numbers come from, not who is responsible for them, and the research above is a reason to check the ones a recommendation depends on. The scan is part of the record, kept like the rest of the documentation and signed off by the OT like everything else that leaves the assessment.
Where OmaScan fits. The OT does the scan in the OmaScan app during the visit, along with the notes, voice and photos tied to findings, so the person who knows what matters is the one capturing it. OmaScan AI, the assistant built into the app, drafts the report and funder forms from that one record, so the tub rim height on the form is the same number as the one in the report. The OT reviews, edits and signs every word before anything leaves. Get early access, or read how it works. Students and faculty can apply for free academic access.
Privacy: a scan of a home is identifying
A floor plan identifies a home, and a home identifies its people. A scan is personal information in the same way the photographs and notes are, and the same rules apply: the client is told what is being captured and why and can decline, the data is stored where the privacy program says it is stored, and it is not used for anything the client has not agreed to. When a vendor processes the scan, ask the same questions as for any documentation tool (the nine questions).
Common questions
Is there research on 3D scanning in OT home assessments?
Some, all of it small. A 2024 University of Exeter preprint found iPad Pro scans matched a tape measure on room dimensions (ICC 0.989 to 1.000). A 2026 Japanese study found three OTs agreed closely when measuring from scans (ICC 0.979) but were sometimes several centimetres off the real figure. A 2026 Bond University study found an OT working from scans agreed with an in-person OT on recommendations (κ 0.75) more than on hazards (κ 0.38).
How accurate is a phone LiDAR scan for a home assessment?
For room dimensions measured by the software, close to a tape measure: a 2021 study measured the iPhone 12 Pro LiDAR at plus or minus 1 cm on objects larger than about 10 cm, and a 2024 preprint found iPad Pro room dimensions matched a tape measure closely. Measurements taken by tapping points on a model by hand were less reliable in a 2026 study. Check any dimension a recommendation depends on.
Do I need special equipment to 3D scan a home?
No. The LiDAR scanner in the iPad Pro and iPhone Pro models since 2020 is enough to scan rooms. Phones without a depth sensor can build a model from overlapping photos, which is slower and less reliable for dimensions.
Does a 3D scan replace the OT's measurements?
No. The scan records the space; the OT decides which measurements matter, reads them, and checks the ones a recommendation depends on. The clinical decisions and the recommendation stay with the OT.
Do I need the client's consent to scan their home?
Yes. A scan identifies the home and the people who live in it, so treat it like the photographs and notes you already take: tell the client what is being captured, why, and where it is stored, and let them decline. Fold it into the consent you already obtain for the assessment.
Sources
- Apple. RoomPlan overview, Apple Developer (read September 8, 2026).
- Luetzenburg G, Kroon A, Bjørk AA. Evaluation of the Apple iPhone 12 Pro LiDAR for an Application in Geosciences. Scientific Reports 11, 22221 (2021).
- Hamm J, Money AG, Atwal A. Guidetomeasure-OT: A mobile 3D application to improve the accuracy, consistency, and efficiency of clinician-led home-based falls-risk assessments. International Journal of Medical Informatics 129:349–365 (2019). Open-access copy.
- Shin J-h, et al. Quality and Accessibility of Home Assessment mHealth Apps for Community Living: Systematic Review. JMIR mHealth and uHealth 12:e52996 (2024).
- Mansoubi M, et al. An Investigation into the Accuracy of LiDAR Technology for In-Home Rehabilitation Planning: A Proof-of-Concept Study. Preprint, Authorea, December 2024 (not peer reviewed).
- Kawasaki I, Mogi M, Nakai H, Yuri T, Teramura A, Hamada K. Preliminary Exploration of 3D Visualization of Home Environments Using a LiDAR Technology. Transactions of the Human Interface Society 28(1):41–44 (2026).
- Rusch R, George J, Amar JHN, Brandis S. Using LiDAR Technology for Occupational Therapy Home Assessment: Case Study Observations. Construction Economics and Building 26(2) (2026).